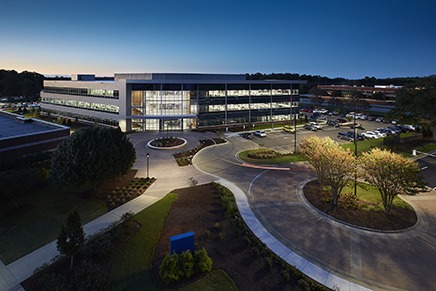
HagerSmith Design first partnered with ACHC in 2012 during a pivotal period of growth for the company. The original project centered around a two-story office building tailored to ACHC’s needs that allowed a flexible foundation for future expansion. As ACHC’s workforce population increased, so did the demand for its building capacity. In 2022, HagerSmith and ACHC returned to the drawing table and envisioned a new wing that could support the company’s evolving workforce, training needs, leadership functions and culture for years to come.

Accreditation Commission for Health Care

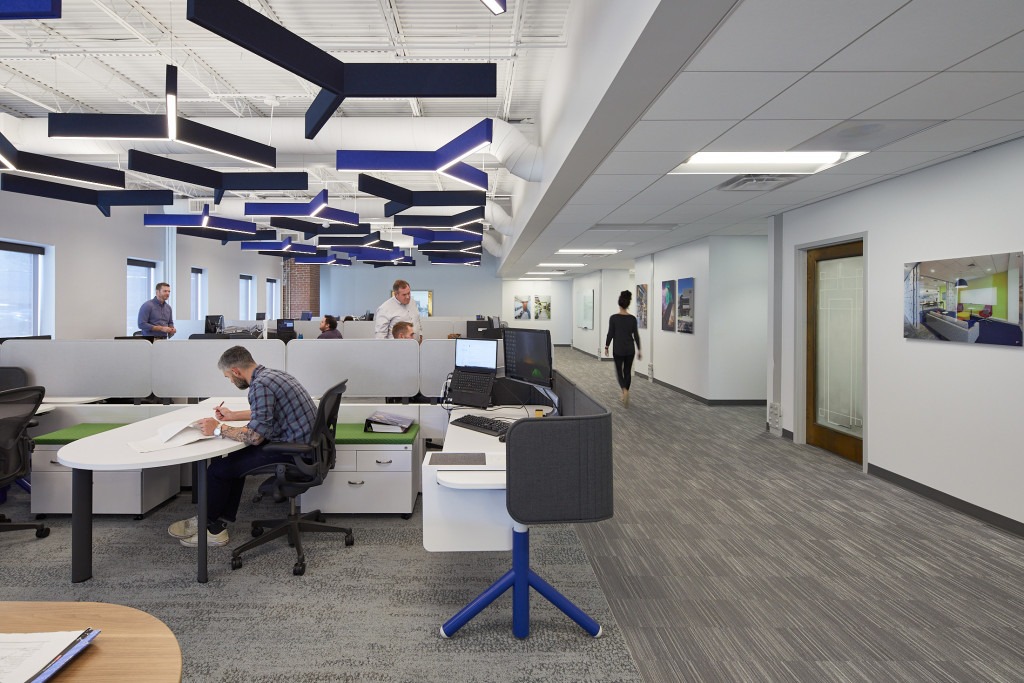
New additions to the building included additional office and workspace areas for departments on each floor, a dedicated C-suite and board meeting space, and a rooftop terrace with a catering window designed for company events and gatherings. Public spaces were also thoughtfully enhanced, including a striking lobby and atrium designed to accommodate group events, informal meetings, and stadium-style seating.


To boost ACHC’s external service options for visiting clients, mock lab training facilities with adjacent conference rooms were added to the floorplan to better serve the company’s certification programming.

Along with the new expansion came new opportunities for designing the wing around ACHC’s commitment to company unity and wellness. A large break area on the ground floor encourages gathering and interaction, while flexible “third space” work areas throughout the building give employees alternative collaboration options beyond their individual desks.

The second-floor Fun Room adds a more playful dimension to the workplace, featuring ping pong, lounge seating, arcade-style games, and colorful lighting. The expansion also includes a dedicated employee fitness center with key access and shower facilities.

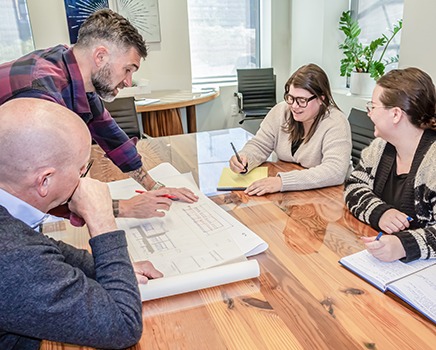
The project also brought together all three of HagerSmith’s disciplines, creating a fully integrated design process across both phases of the headquarters’ development. From the original building to the new expansion, ACHC’s headquarters demonstrates how thoughtful planning and collaborative design can help organizations maximize the value of their facilities over time.


Your Ideas, Our Expertise, Personalized Design
Our design process begins and ends with your vision in mind. We aim to be a part of your team and someone you want to work with every day. We empower and inform you throughout the process, working alongside you to customize every detail.